1171 Royal Oak Dr, Saanich, BC V8X 3T7
- $1,449,000
- 5
- BD
- 4
- BA
- 3,274
- SqFt




Courtesy of DFH Real Estate Ltd.
- List Price
- $1,449,000
- Status
- ACTIVE
- MLS®
- 1038243
- Price Change
- ▼ $50,000 1783048712
- Property Type
- Single Family Residential
- Year Built
- 1980
- Style
- West Coast
- Bedrooms
- 5
- Total baths
- 4
- Living Area
- 3,274
- Acres
- 0.41
- Lot Size
- 17,860
- District
- Saanich
- Neighbourhood
- Se Broadmead
Property Description
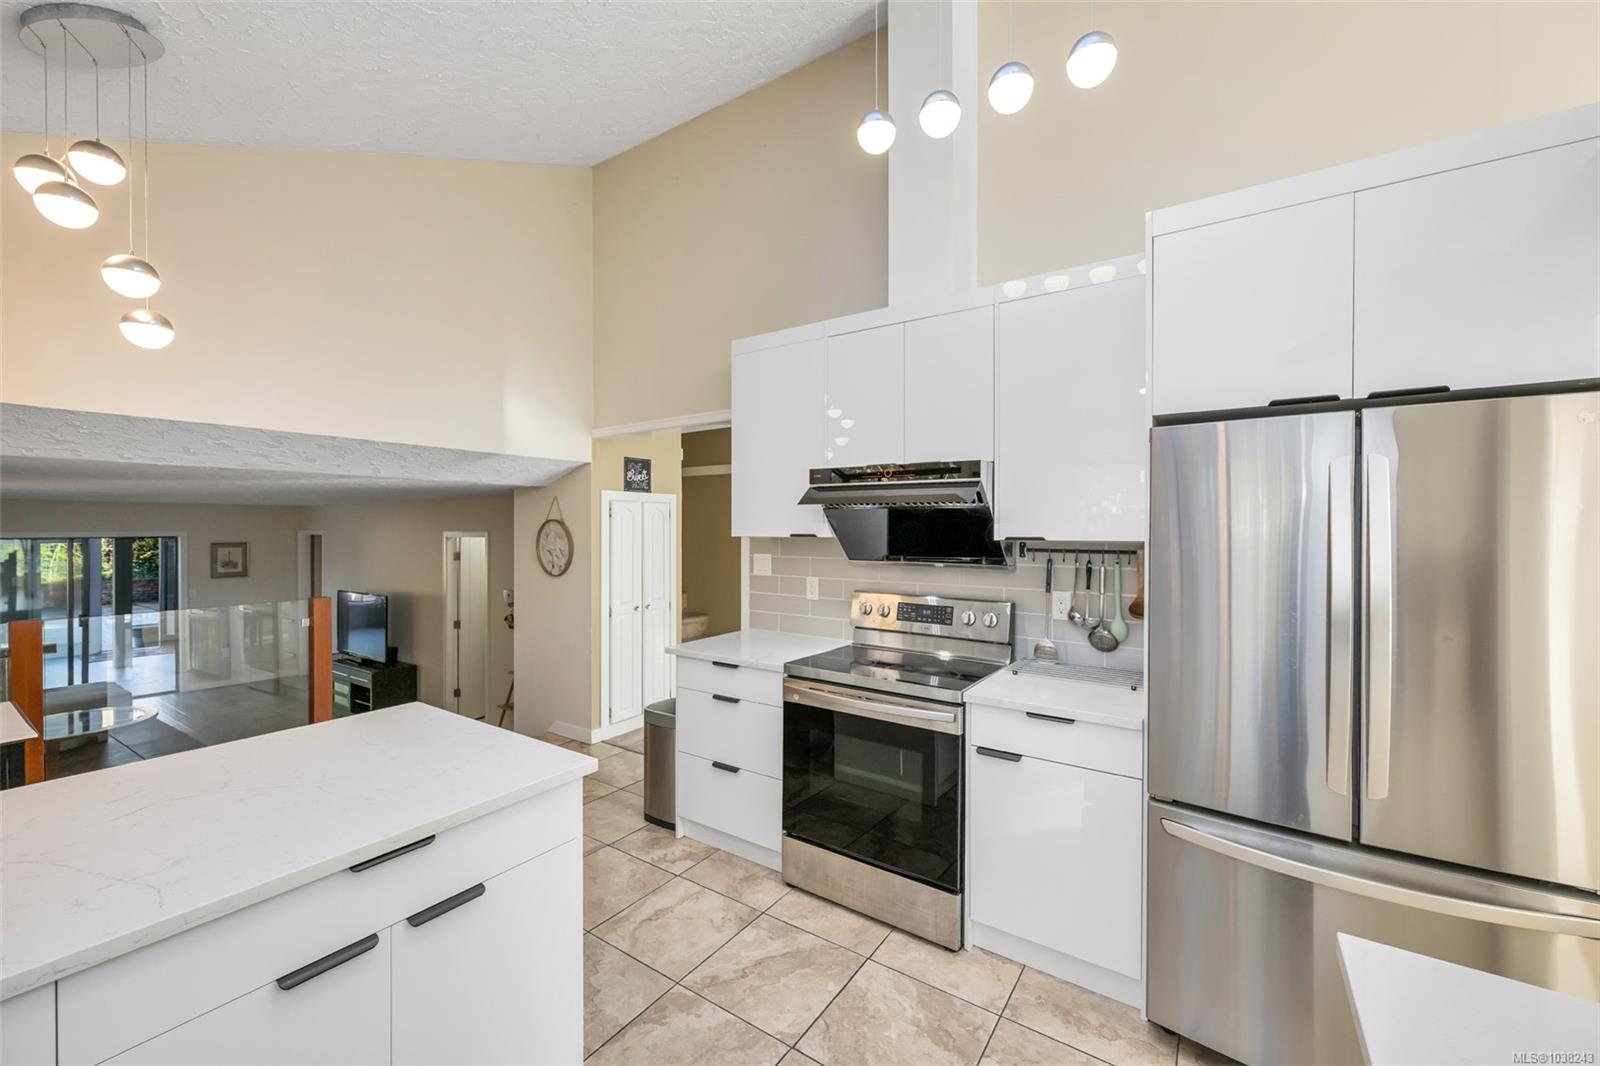
This family-sized West Coast style home offers over 3,200 sq ft of thoughtfully designed living space.The bright living room features vaulted ceilings and large windows, creating a warm and inviting atmosphere. A formal dining room connects to the updated kitchen with newer appliances and an eating area, ideal for everyday living and entertaining. The adjoining family room provides a comfortable gathering space for family and friends. The main-level primary bedroom includes an ensuite and overlooks the private backyard, offering comfort and privacy. Upstairs are three spacious bedrooms and two full bathrooms, providing great space for family or a home office. Located near Outerbridge Park and walking distance to Lochside Elementary. Claremont Secondary and Broadmead Village are just minutes away. The convenience access to parks and other amenities. A detached one-bedroom cottage adds exceptional flexibility for extended family, or potential rental income.
/u.realgeeks.media/kaihuculak/header.png)
Additional Information
- Layout
- Split Level
- Lot Features
- Irregular Lot, Private
- Heating
- Baseboard, Electric, Other
- Flooring
- Wood
- Roof
- Wood
- Parking Spaces
- 5
- Exterior Features
- Balcony/Patio, Fencing: Partial, Sprinkler System
- Interior Features
- Closet Organizer, Dining Room, Eating Area, Storage
- Parking Type
- Attached, Driveway, Garage Double
- Kitchens
- 2
- Laundry Feature
- In House
- Fireplace Description
- Electric, Living Room
- Taxes
- $7,875
- Rentals Allowed
- Unrestricted
- Pets Allowed
- Aquariums, Birds, Caged Mammals, Cats OK, Dogs OK
Mortgage Calculator
NOTE: MLS® property information is provided under copyright© by the Vancouver Island Real Estate Board and Victoria Real Estate Board. The information is from sources deemed reliable, but should not be relied upon without independent verification. This website may only be used by consumers for the purpose of locating and purchasing real estate. By registering on this website I/We consent to the collection, use and disclosure of personal information as described in our privacy policy.
The trademarks MLS®, Multiple Listing Service® and the associated logos are owned by The Canadian Real Estate Association (CREA) and identify the quality of services provided by real estate professionals who are members of CREA. Used under license.