7540 Anderson Dr, Hornby Island, BC V0R 1Z0
- $1,445,000
- 4
- BD
- 2
- BA
- 1,979
- SqFt





Courtesy of Oakwyn Realty Ltd. (NA)
- List Price
- $1,445,000
- Status
- ACTIVE
- MLS®
- 1041757
- Property Type
- Single Family Residential
- Year Built
- 2004
- Style
- Rancher
- Bedrooms
- 4
- Total baths
- 2
- Living Area
- 1,979
- Acres
- 0.44
- Lot Size
- 19,340
- District
- Hornby Island
- Neighbourhood
- Isl Hornby Island
Property Description
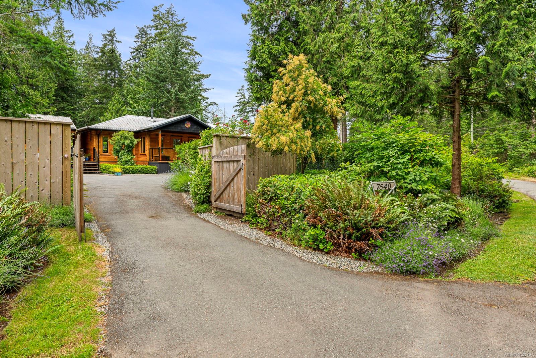
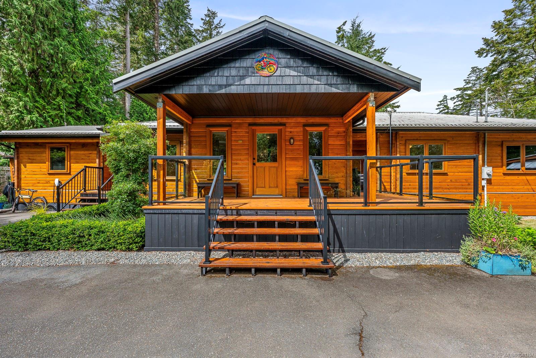
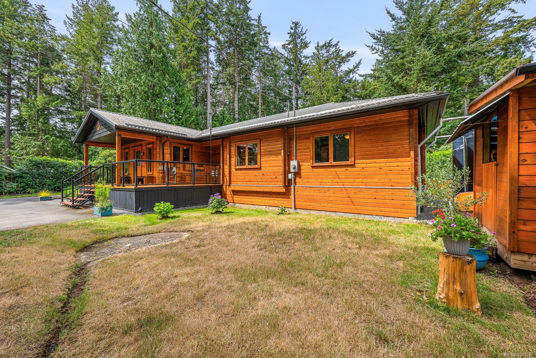
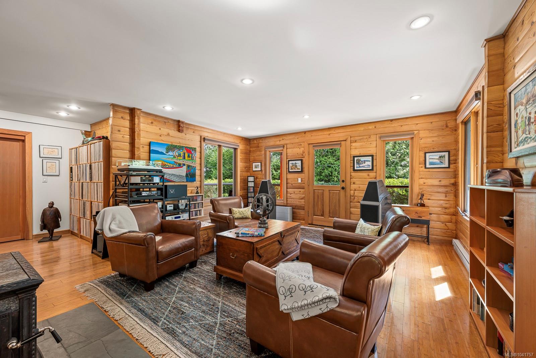
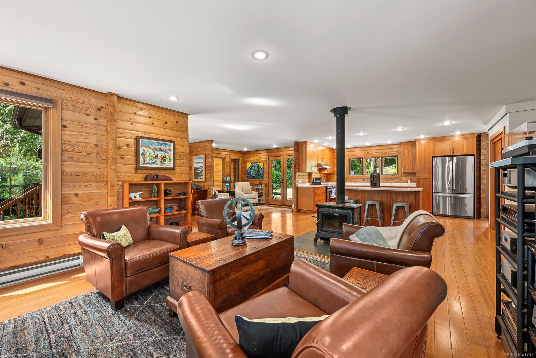
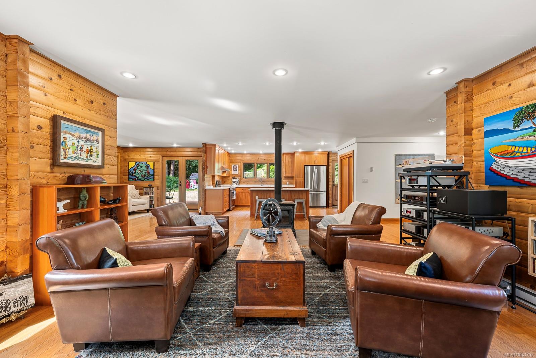
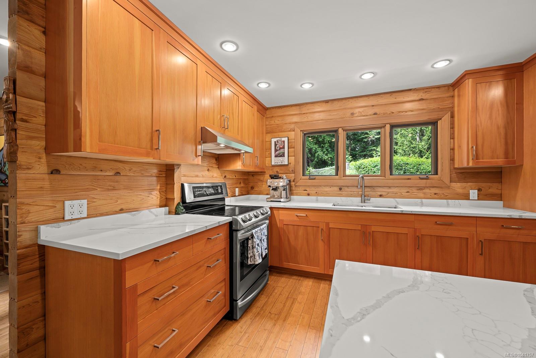
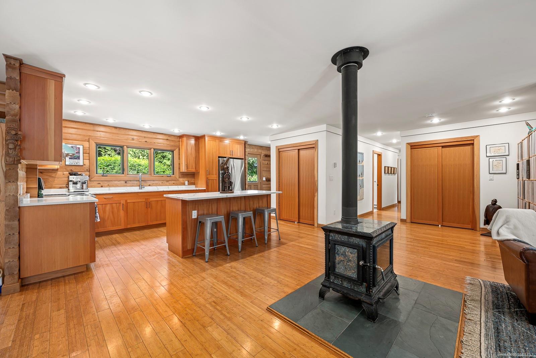
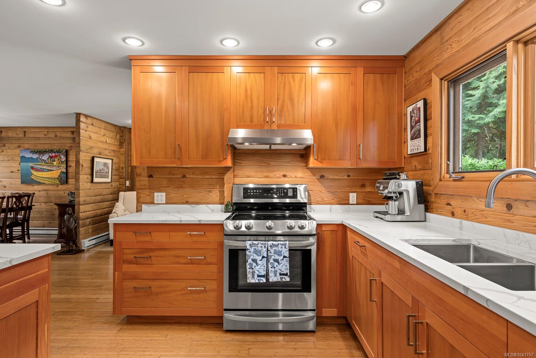
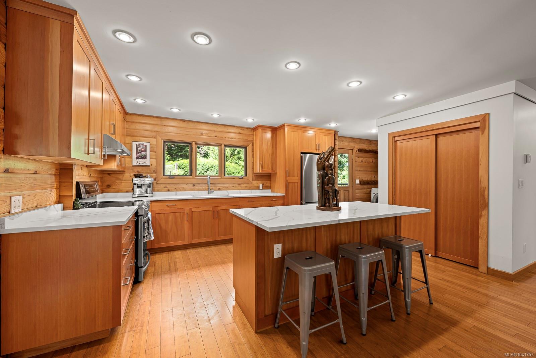
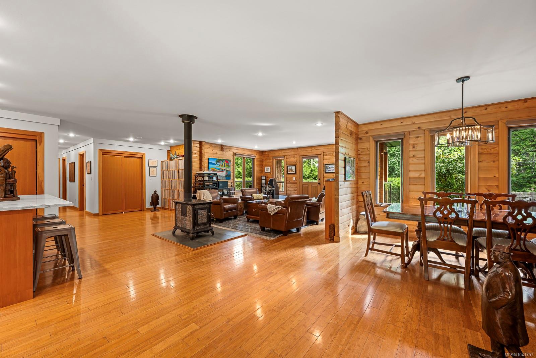
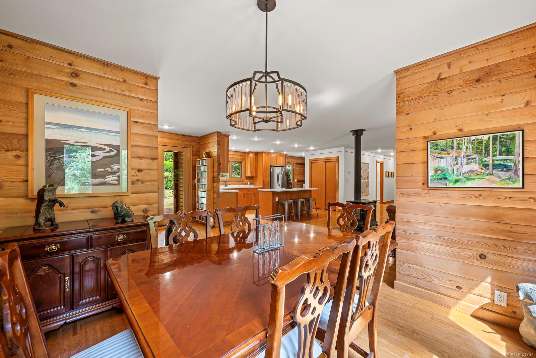
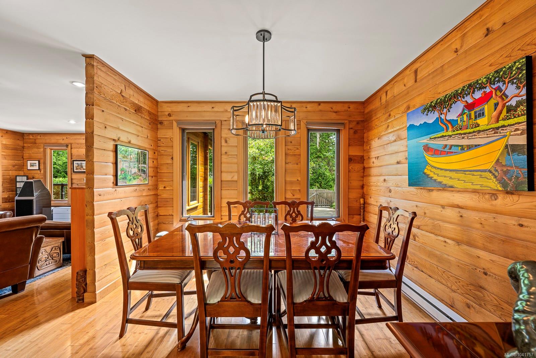
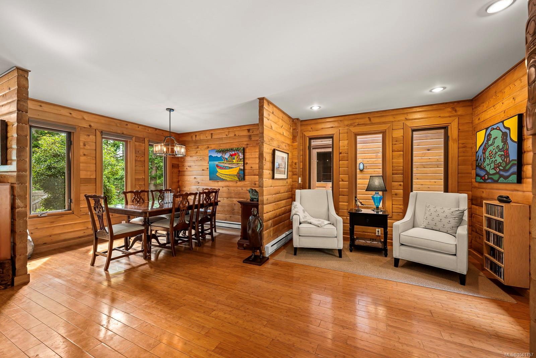
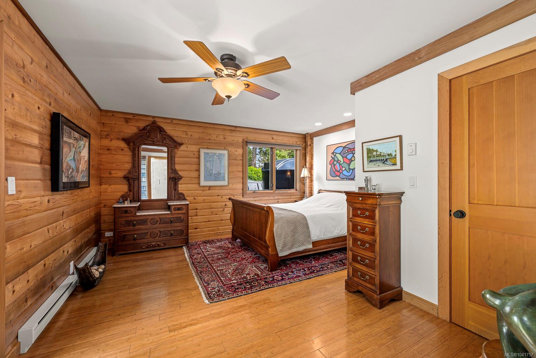
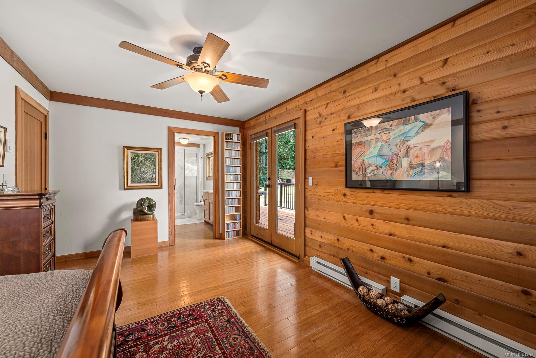
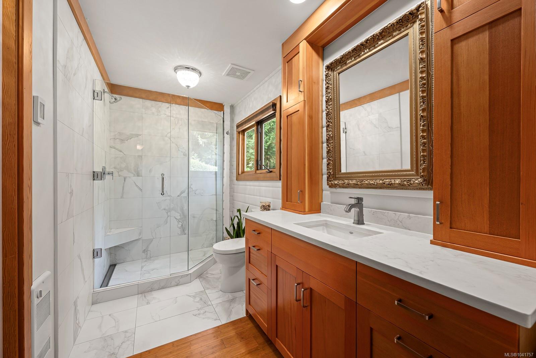
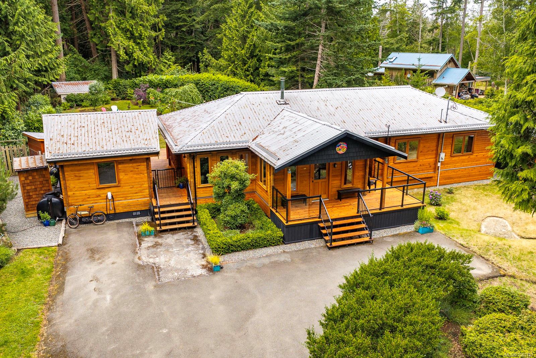
Just steps from Whaling Station Bay and a short walk to Helliwell Provincial Park, this beautifully maintained 4-bedroom, 2-bath home is nestled on a private, fully fenced ½-acre lot in one of Hornby Island's most sought-after locations. With extensive renovations and upgrades throughout, the home features a beautifully updated kitchen and bathrooms, spacious decks, mature gardens, and a separate 300 sq. ft. cabin ideal as a guest suite, home office, artist's studio, or workshop. Designed for comfortable year-round living, the property is thoughtfully equipped with over 12,000 gallons of water storage, a Viqua UV water purification system, Honda backup generator, EV charger, hot tub, cedar sauna, and beautifully established gardens. A rare opportunity to own a truly move-in-ready home in an exceptional location, just moments from the beach and some of Hornby's most spectacular coastline.
/u.realgeeks.media/kaihuculak/header.png)
Additional Information
- Layout
- Rancher
- Lot Features
- Easy Access, Family-Oriented Neighbourhood, Hillside, Landscaped, Level, Park Setting, Private, Quiet Area, Recreation Nearby
- Heating
- Baseboard, Electric, Wood
- Roof
- Metal
- Parking Spaces
- 4
- Exterior Features
- Fenced, Fencing: Full, Garden, Low Maintenance Yard
- Interior Features
- Ceiling Fan(s), Sauna
- Parking Type
- Driveway
- Kitchens
- 1
- Laundry Feature
- In House
- Fireplace Description
- Wood Burning, Wood Burning Stove
- Taxes
- $5,396
- Rentals Allowed
- Unrestricted
- Pets Allowed
- Aquariums, Birds, Caged Mammals, Cats OK, Dogs OK
Mortgage Calculator
NOTE: MLS® property information is provided under copyright© by the Vancouver Island Real Estate Board and Victoria Real Estate Board. The information is from sources deemed reliable, but should not be relied upon without independent verification. This website may only be used by consumers for the purpose of locating and purchasing real estate. By registering on this website I/We consent to the collection, use and disclosure of personal information as described in our privacy policy.
The trademarks MLS®, Multiple Listing Service® and the associated logos are owned by The Canadian Real Estate Association (CREA) and identify the quality of services provided by real estate professionals who are members of CREA. Used under license.